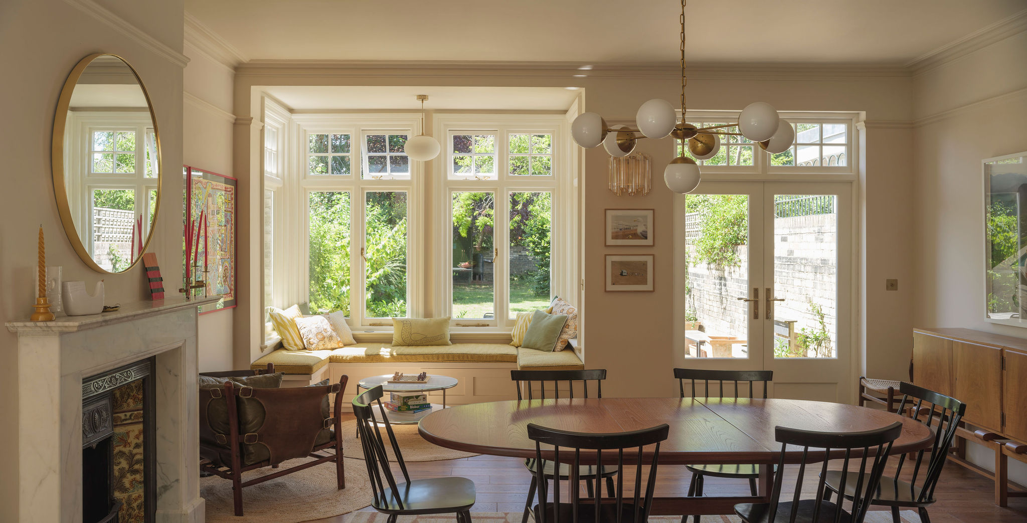
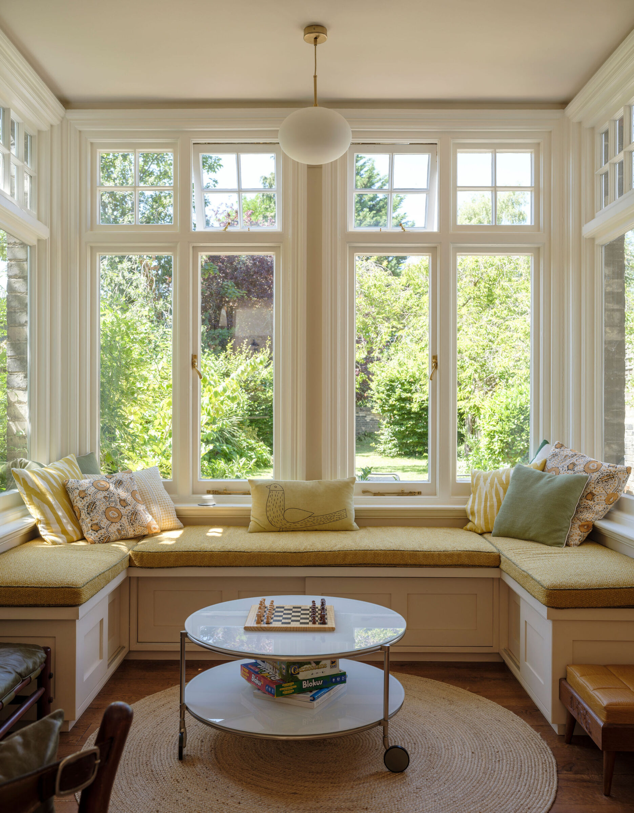
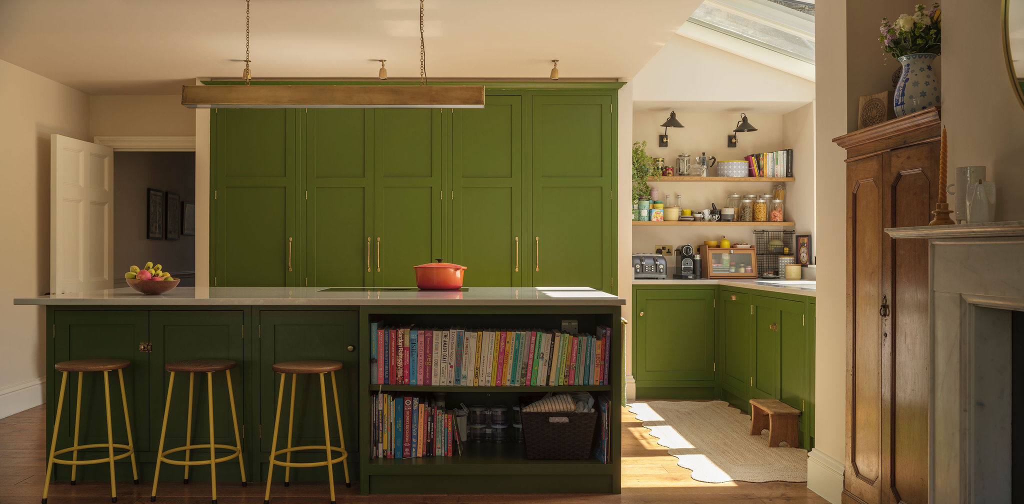
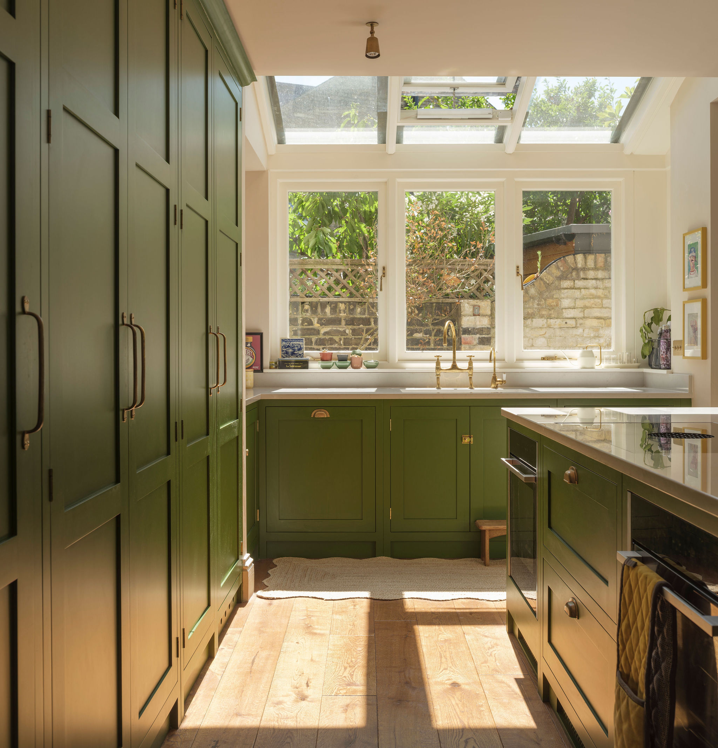
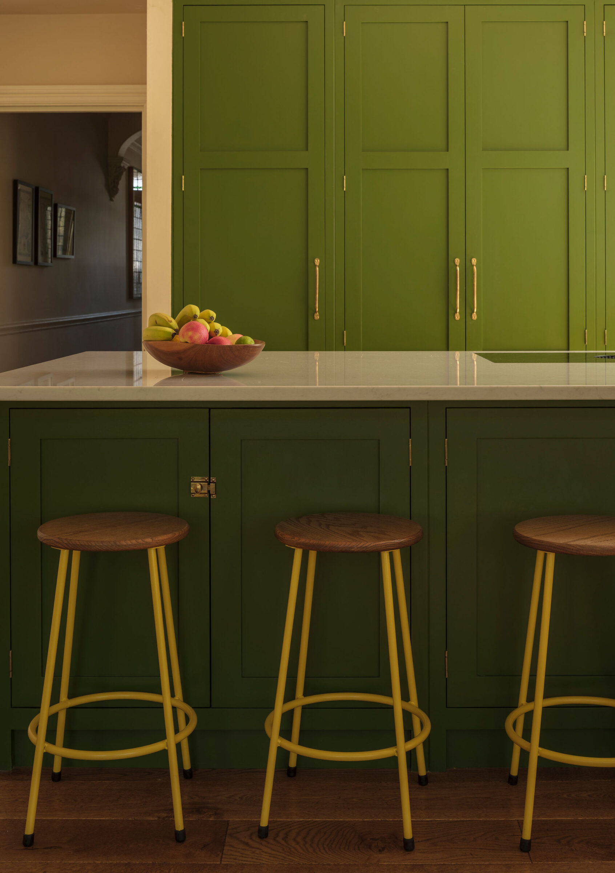
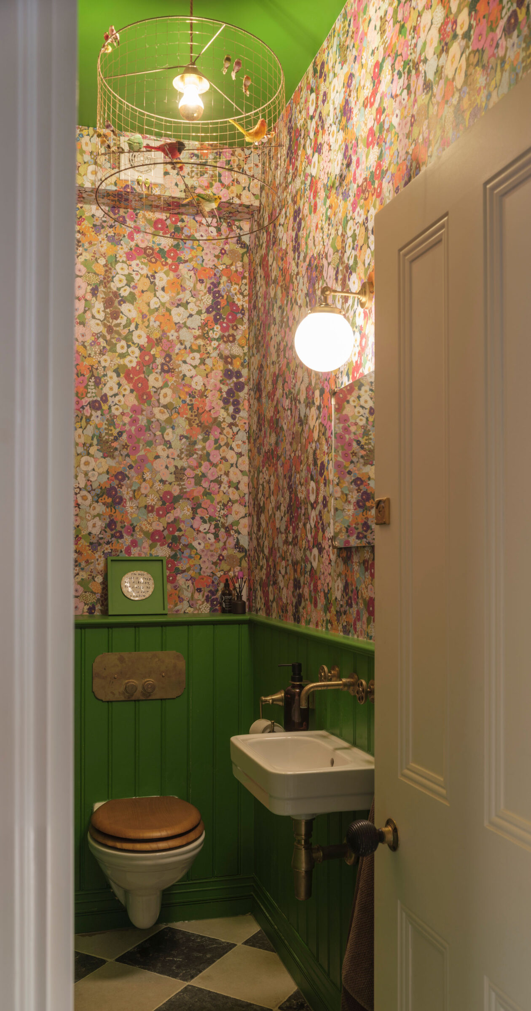
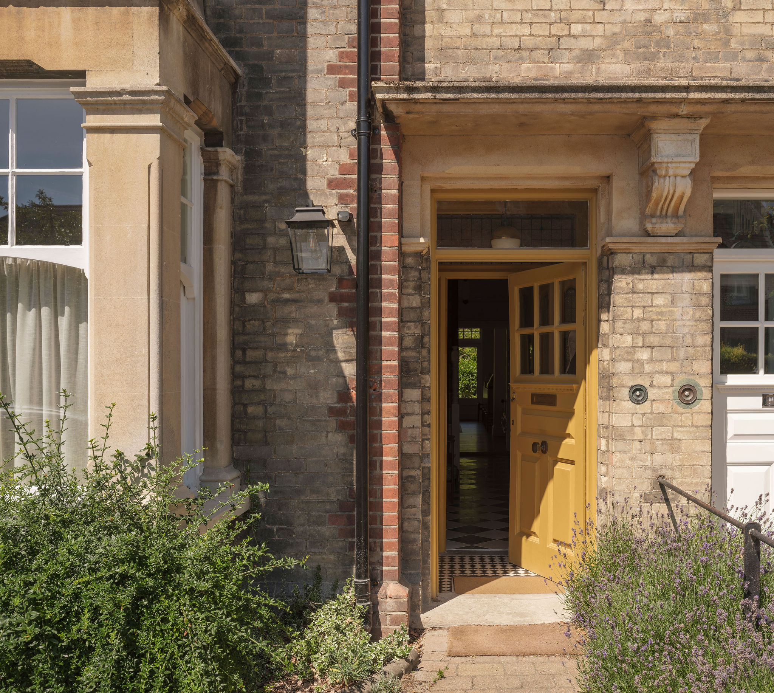
The property had been reconfigured several times over the years, resulting in a layout that had become disjointed and impractical. The brief was to create a more coherent and connected ground floor, while retaining the character of the original house. At the rear, the existing spaces were transformed into a generous open-plan kitchen, dining and family room, providing a flexible heart to the home. A new back door, boot room, utility room and cloakroom further improve the day-to-day functionality of the house.
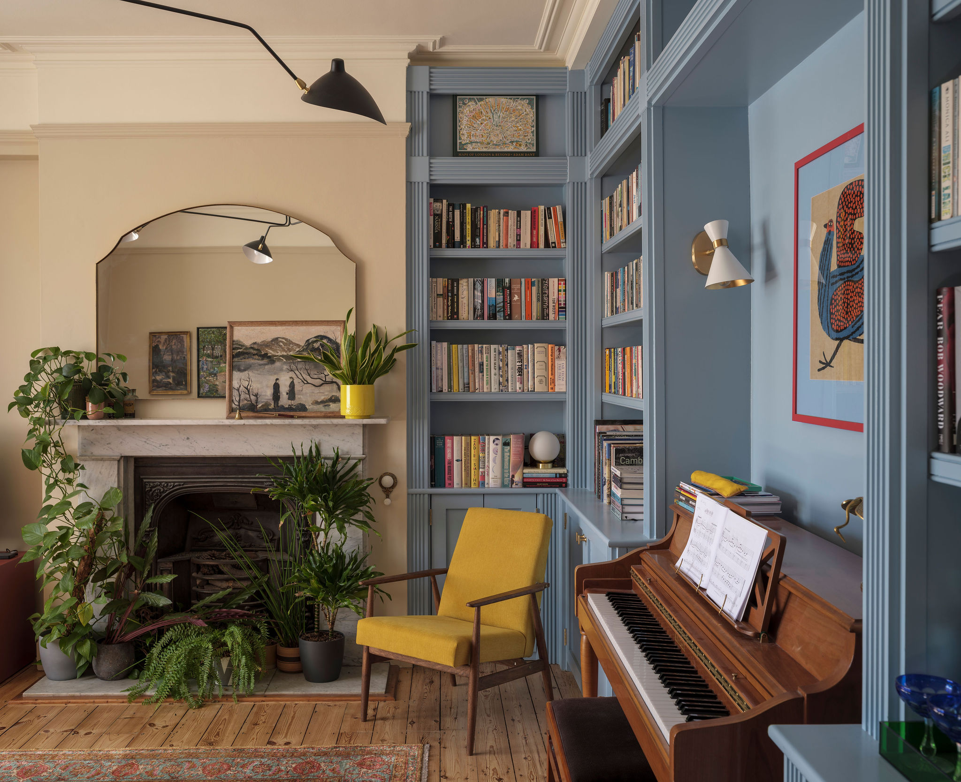
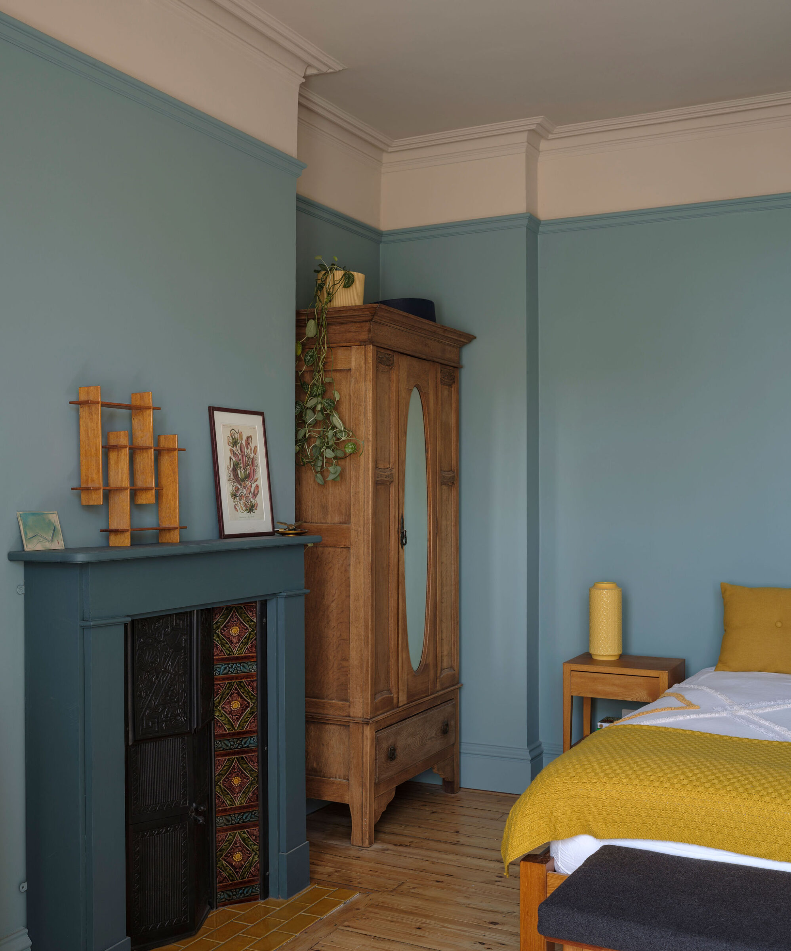
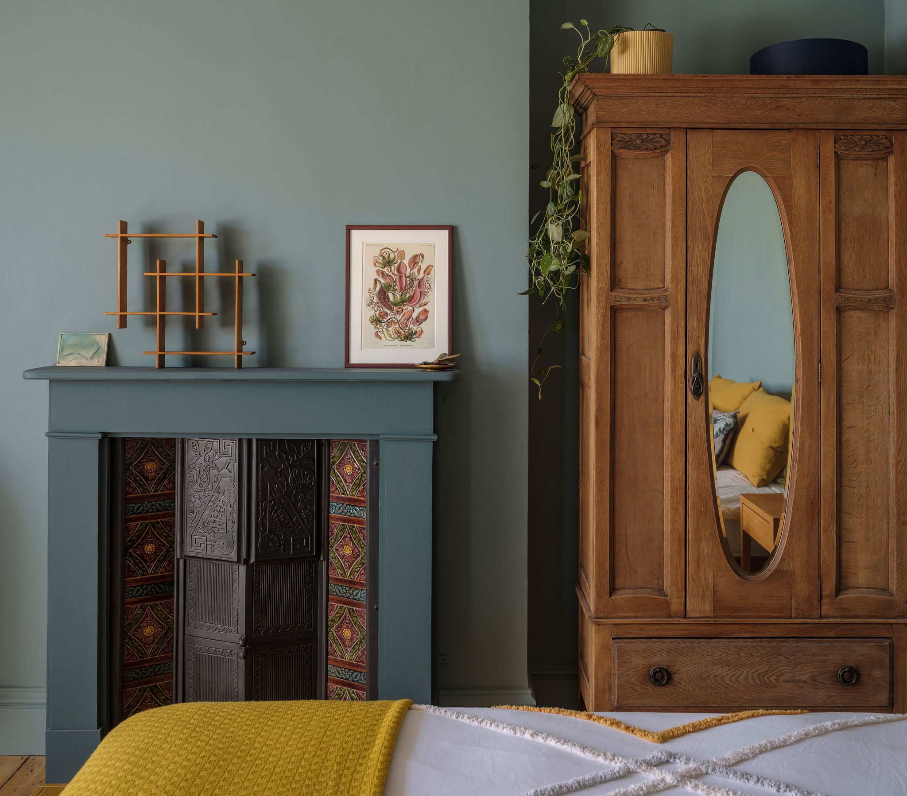
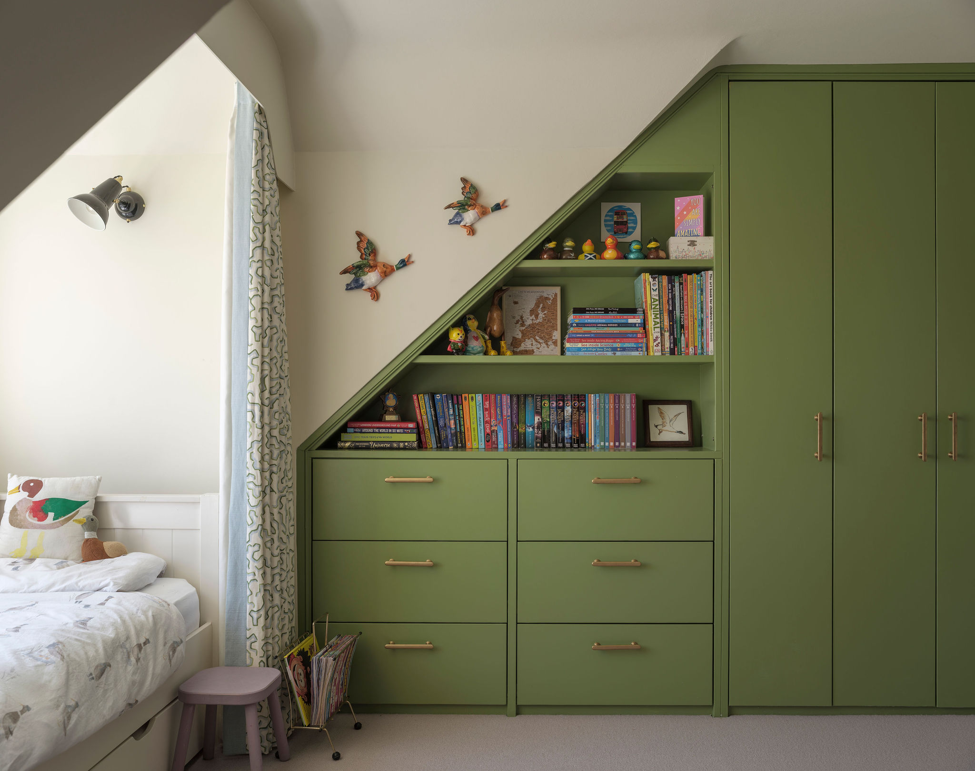
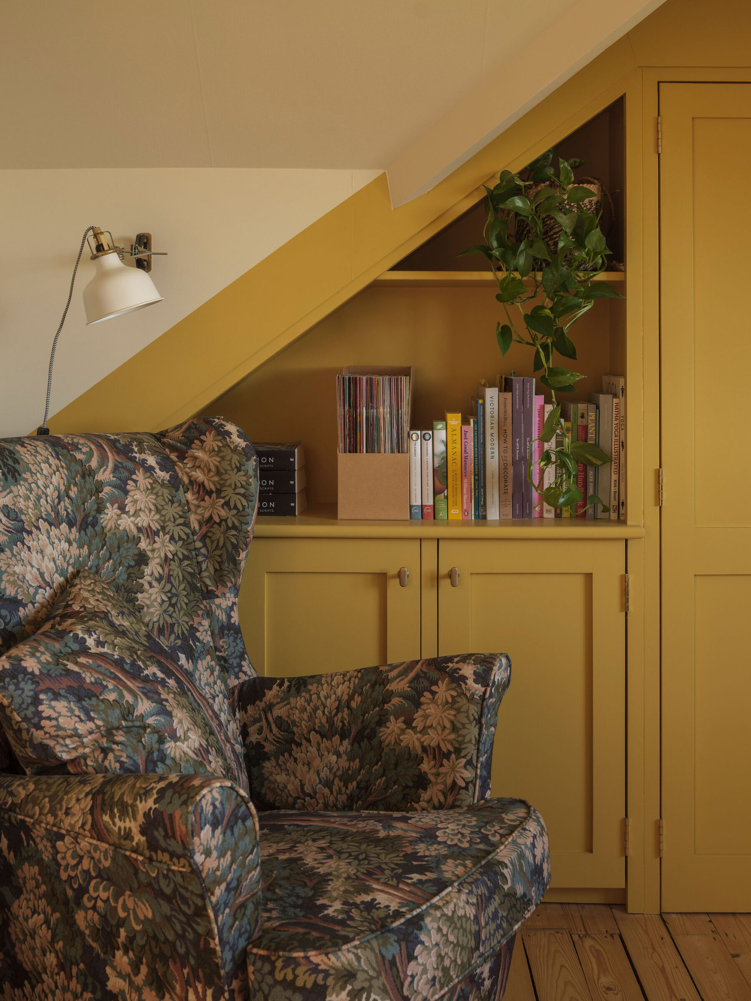
We were involved in the full refurbishment of the property, working closely with the clients on the design of each room, including the selection of materials, finishes, colours and fittings. Fitted furniture played a particularly important role throughout the project, with bespoke pieces designed by us to make the most of the available space and provide a sense of continuity across the house.
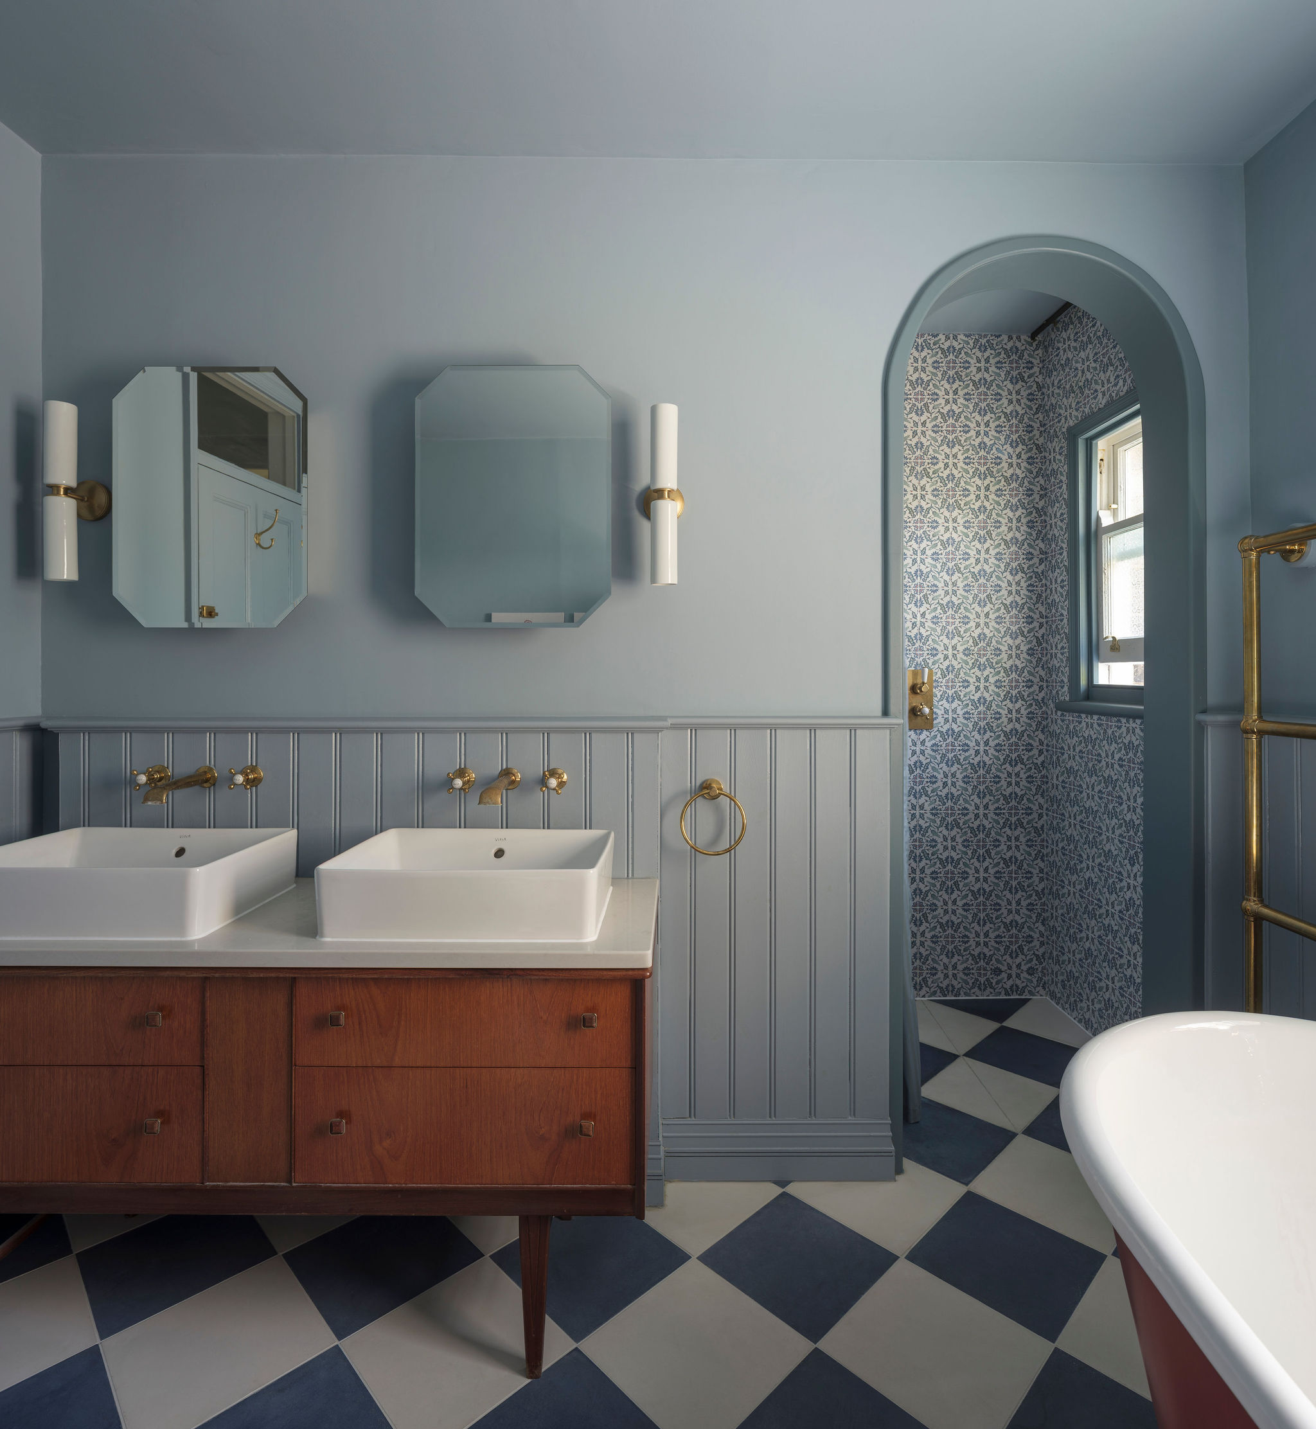
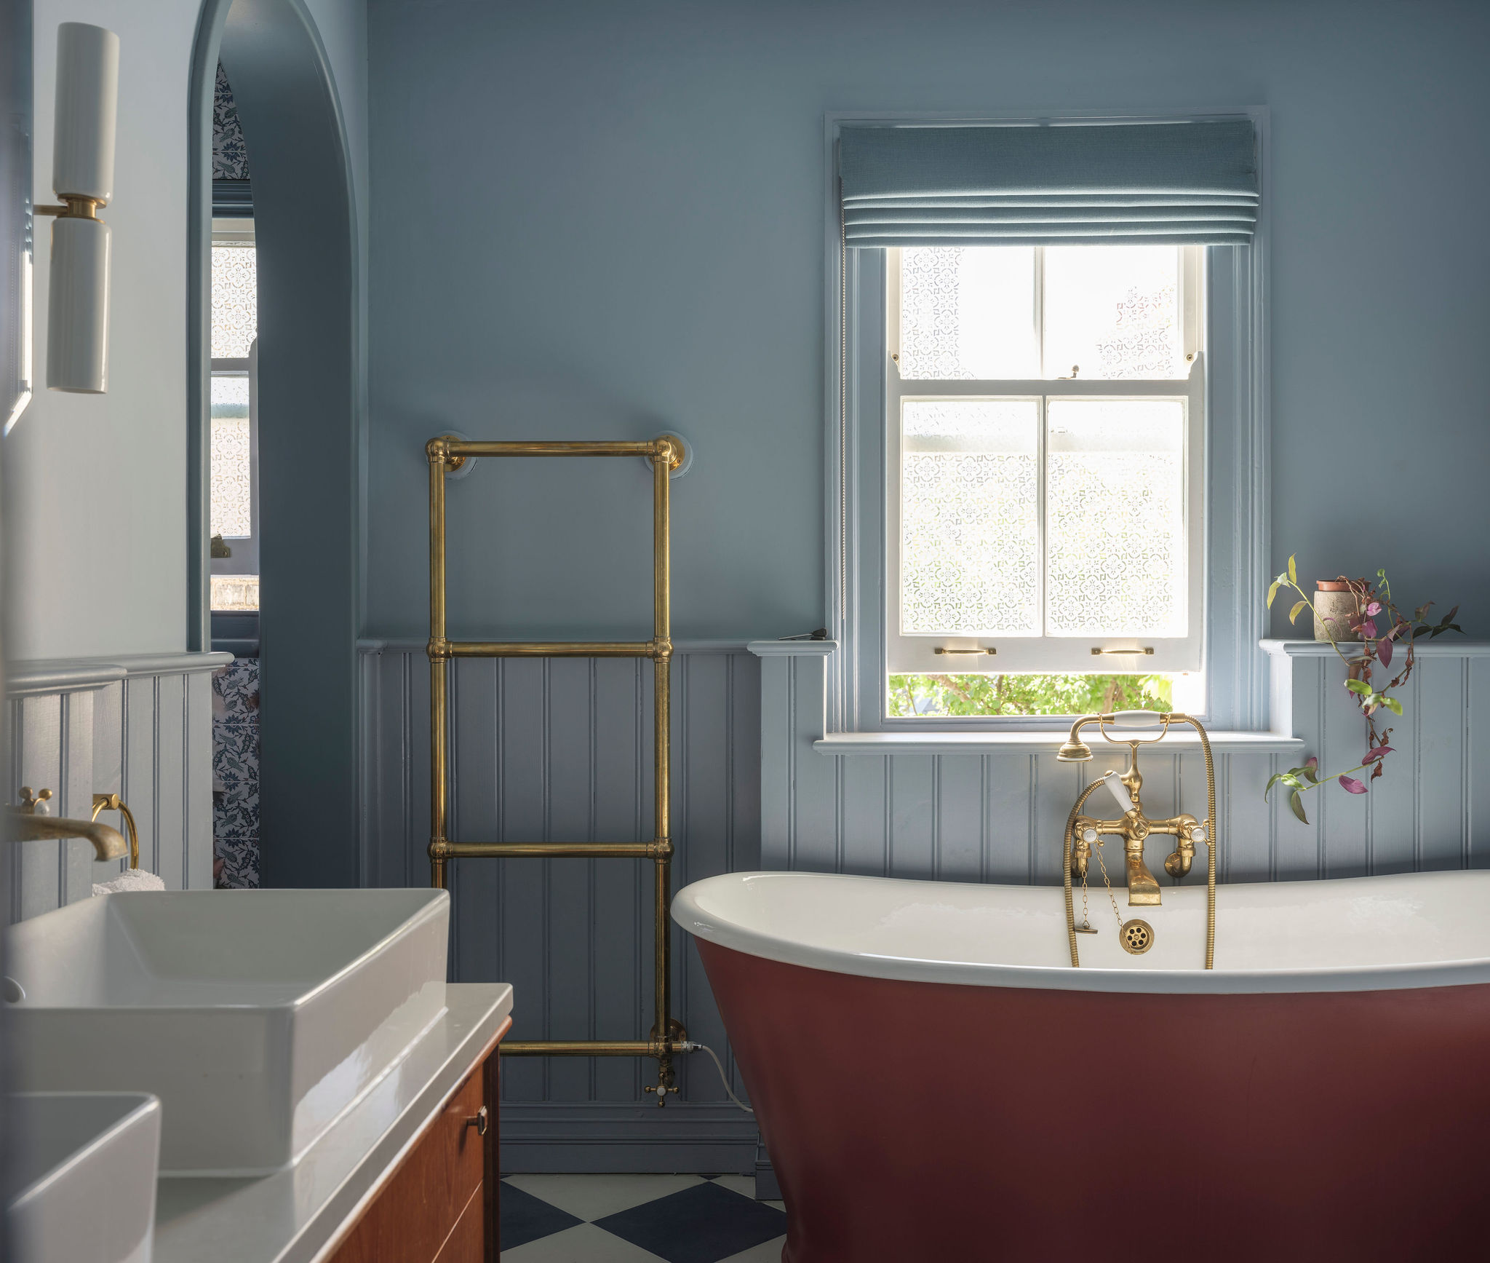
One of the most characterful details is the transformation of a mid-century console unit into a vanity unit for the main family bathroom – a beautiful example of how existing pieces can be creatively repurposed and given a new life.
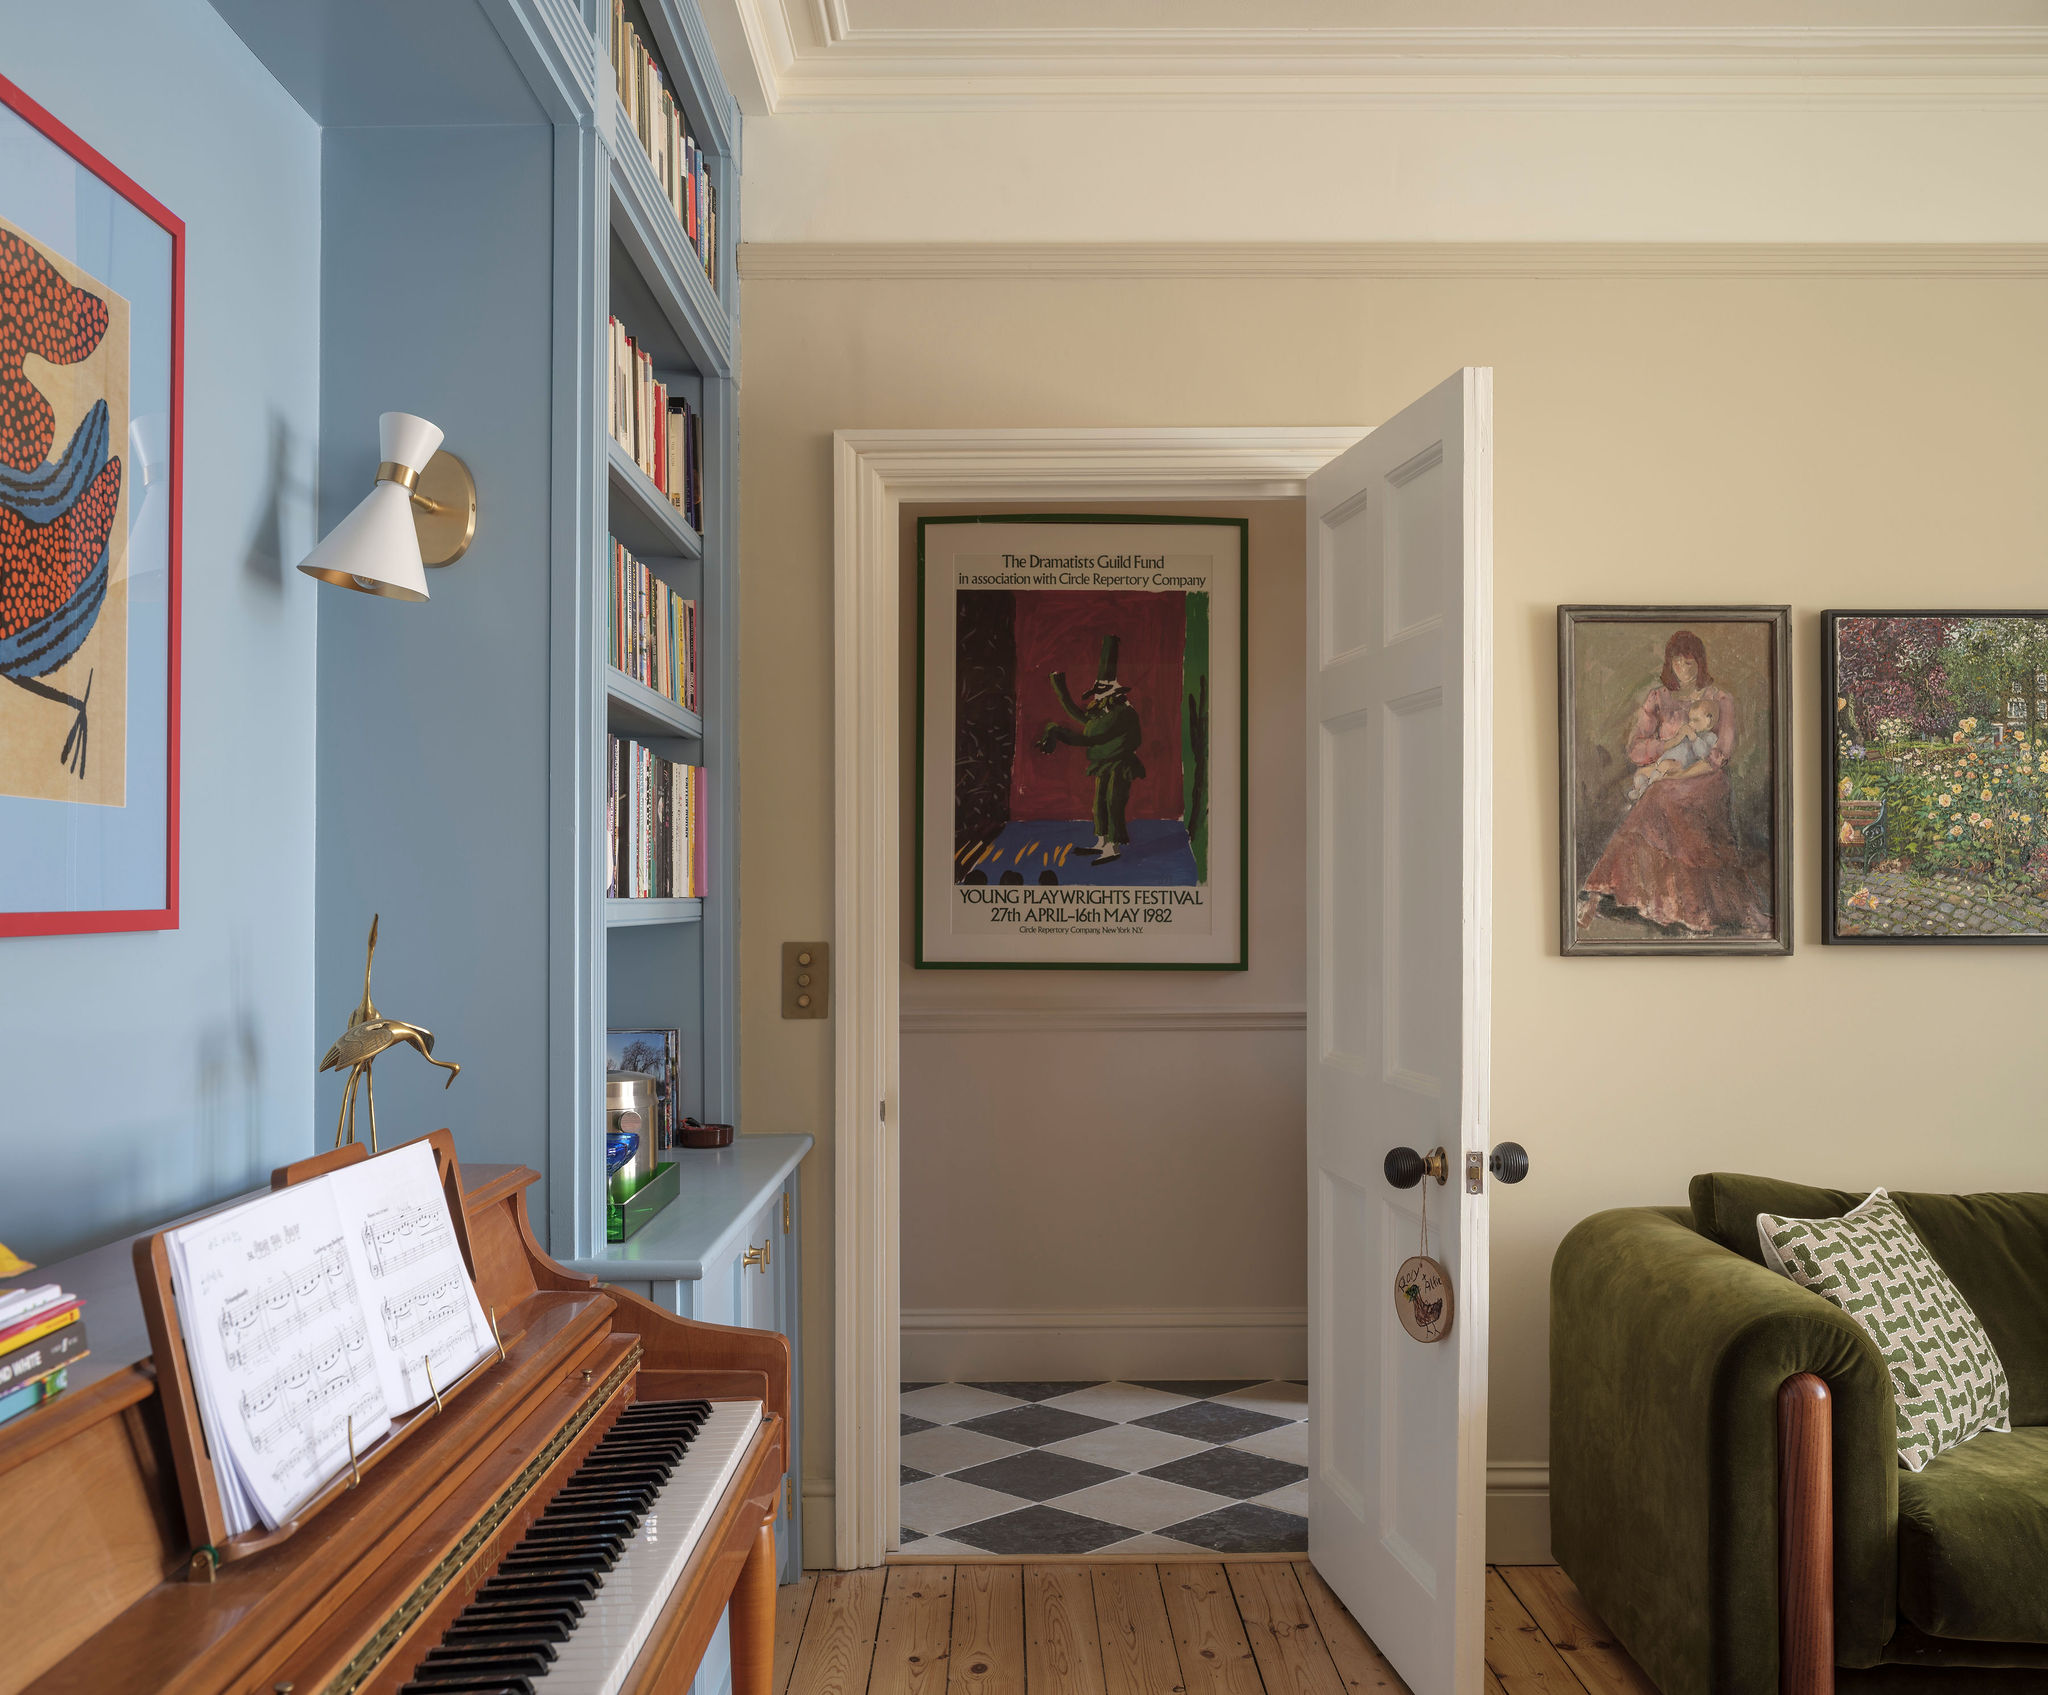
The resulting interiors are warm, layered and full of personality. The architectural design provides a calm and coherent backdrop, beautifully enhanced by the clients’ own distinctive style and carefully chosen collection of furniture, art and objects. The house feels considered but not precious; beautiful but genuinely lived-in – a home designed to work for family life.
It was a lovely project to work on, and the finished result is a wonderful reflection of the close collaboration between the clients and our work as designers.