
Specialising in bespoke residential projects, our practice is focused on providing a tailor-made service, asking users to be the authors of their own spaces. We don’t have a house style, working collaboratively with clients to ensure we understand their wants and needs before translating them into spaces and architecture. It is through this intimate design approach that the richness in our work emerges. We ask for open participation from clients and encourage them to research, question and engage.
-
-
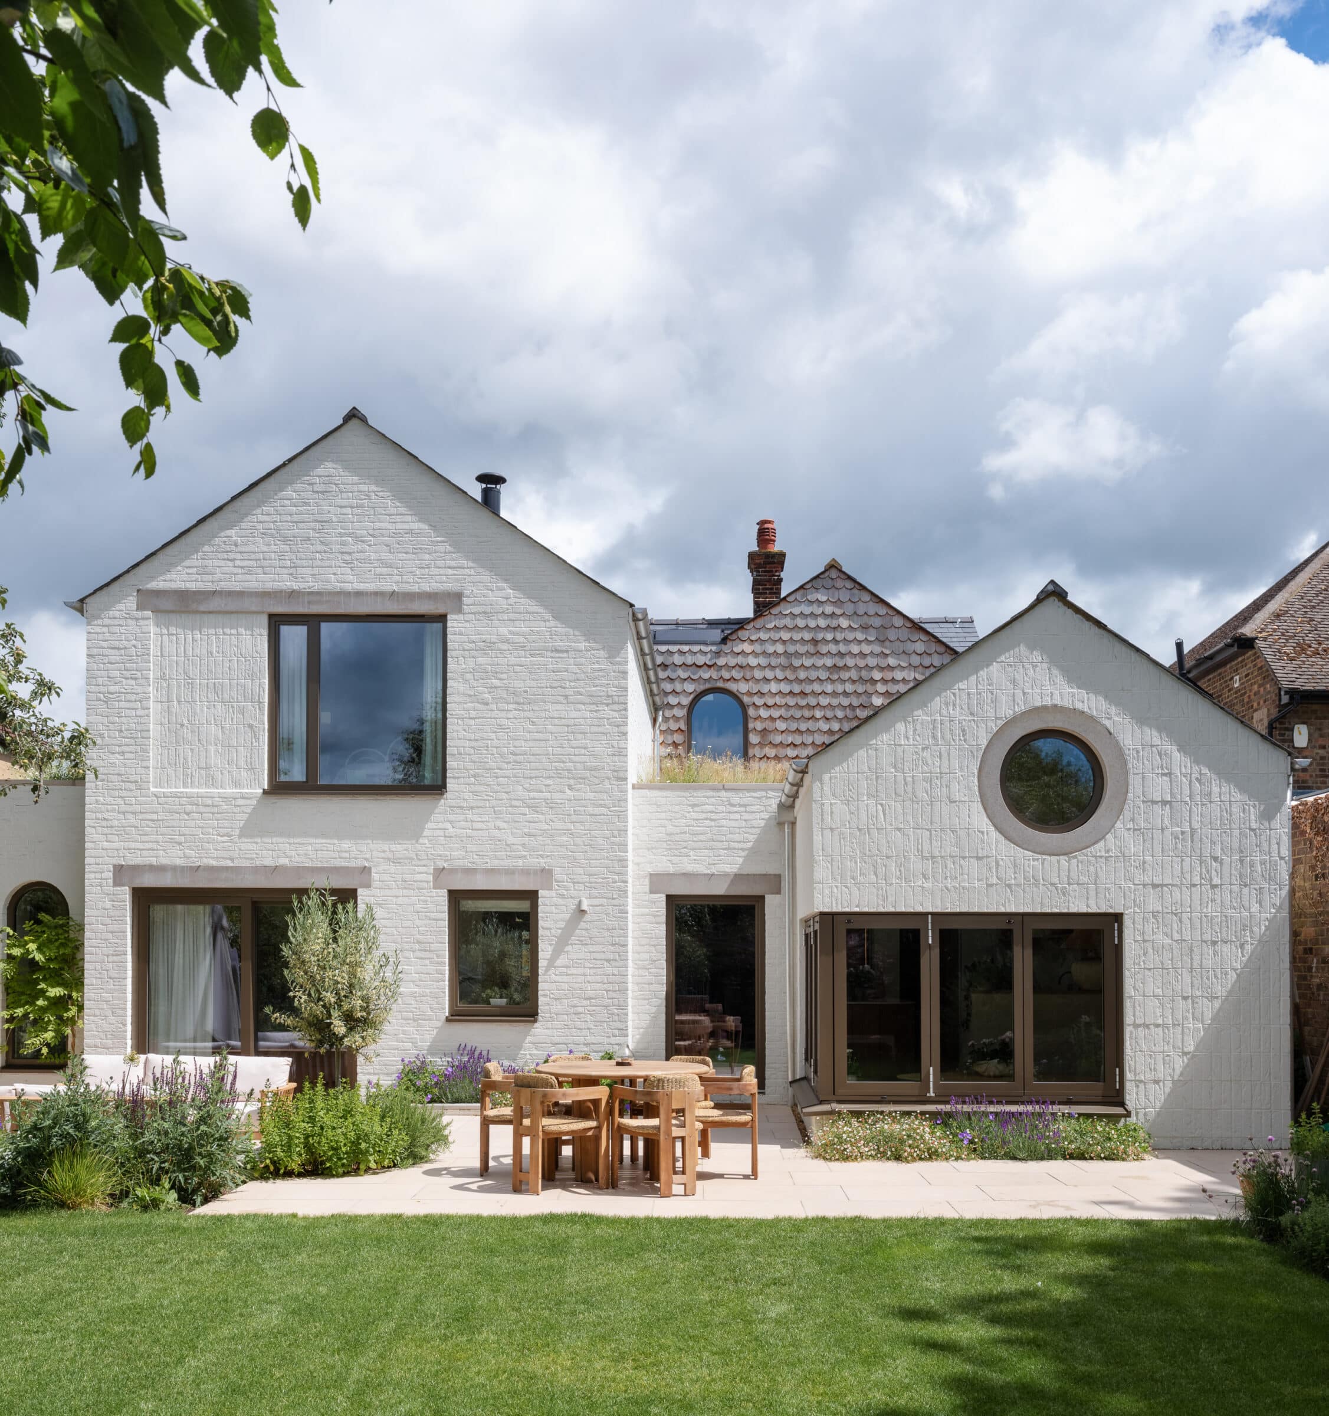
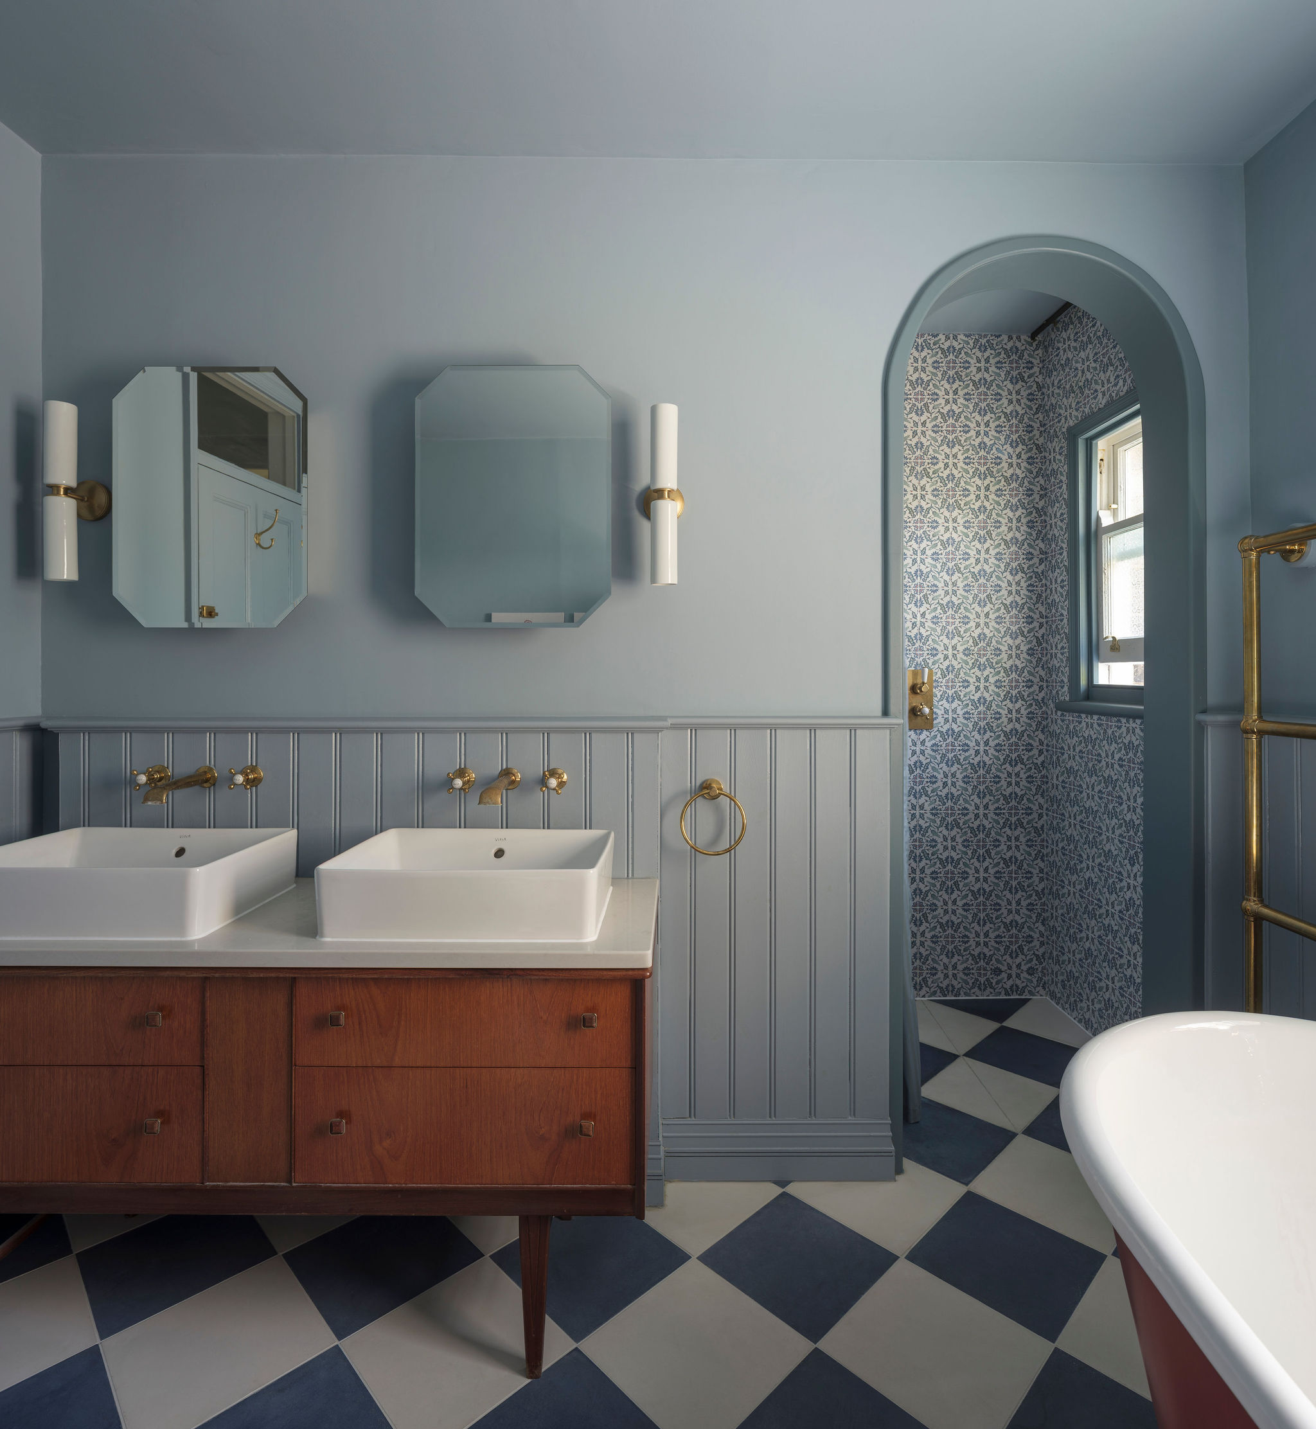 Edwardian Family HomeEdwardian Family HomeThe thoughtful remodelling of an Edwardian home in Cambridge to create a warm, comfortable and practical family house for a young family with two children.
 -
 Auckland KitchenAuckland KitchenA bespoke kitchen and dining space designed with Buhr Bespoke Interiors, where expressed joinery, hand-finished timber and cast concrete make the craft of construction visible.
 -
 Country Garden HouseCountry Garden HouseAn existing home formed from two 18th century cottages, carefully remodelled and extended to begin a new chapter in its history.
 -
 Contemporary FarmhouseContemporary FarmhouseA large, new-build, contemporary farmhouse and outbuildings with sweeping views over the North Hertfordshire countryside.
 -
 Roebuck BoathouseRoebuck BoathouseA timber frame boat house, overlooking the river Cam. Designed using Japanese joinery techniques, the structure uses no mechanical fixings.
 -
 Woodview BarnWoodview BarnA new house, sat in Cambridgeshire countryside, created as a modern interpretation of a traditional barn using humble agricultural materials.
 -
 Country Garden StudiosCountry Garden StudiosA relaxed collection of garden buildings, expressing a contemporary and sensitive approach to traditional materials.
 -
 Hairy HouseHairy HouseA jigsaw puzzle house on a tight and challenging plot, designed by the directors of the practice Emma and Jeremy.
 -
 Arts and Crafts HouseArts and Crafts HouseA sensitive refurbishment and redesign of a beautiful Arts and Crafts style Cambridge townhouse, set in mature gardens.
 -
 Emmanuel HouseEmmanuel HouseA large four bedroom, new-build house, located close in central Cambridge, taking reference from the local 1930’s vernacular.
 -
 Orchard HouseOrchard HouseRefurbishment and extension of a 1930s Edwardian style property, creating a liveable interior with a greater connection to nature.
 -
 North TerraceNorth TerraceRemodelling and alterations to a 1970s terrace, located in the heart of Cambridge opposite the river Cam.
 -
 Orchard Print StudioOrchard Print StudioA cork lined printing studio, built within the garden of Orchard House.
 -
 Meppershall FarmhouseMeppershall FarmhouseA high performance home set within the village of Meppershall, Bedfordshire, overlooking the countryside.
 -
 Loft in the SuburbsLoft in the SuburbsA ‘loft apartment’ extension of a 1930s detached house, creating a New York style escape in a typical Cambridge suburb.
 -
 Selwyn GardensSelwyn GardensA generous extension to rework and enliven a series of ground floor spaces, through introduction of light and connections out to greenery.
 -
 Pepper Pot HousePepper Pot HouseA contemporary extension to a distinct 1920s pepper pot house on the North Norfolk coast, enhancing its connection to the countryside.
 -
 Black Infill HouseBlack Infill HouseA vertical extension of an existing annex, carefully placed between an existing Victorian villa and 1960s school building.
 -
 Bailey's StudiosBailey's StudiosOn the footprint of a stone mason’s workshop, a discreet terraced house in central Cambridge provides a quiet retreat in a busy city.


