Skip to content
  • Work
  • About
  • Enquire
  • Furniture
  • Sustainability
  • Journal
  • Work
  • About
  • Enquire
  • Furniture
  • Sustainability
  • Journal

Three Gabled House

A sustainable retrofit to create a low-energy family home.

More Information
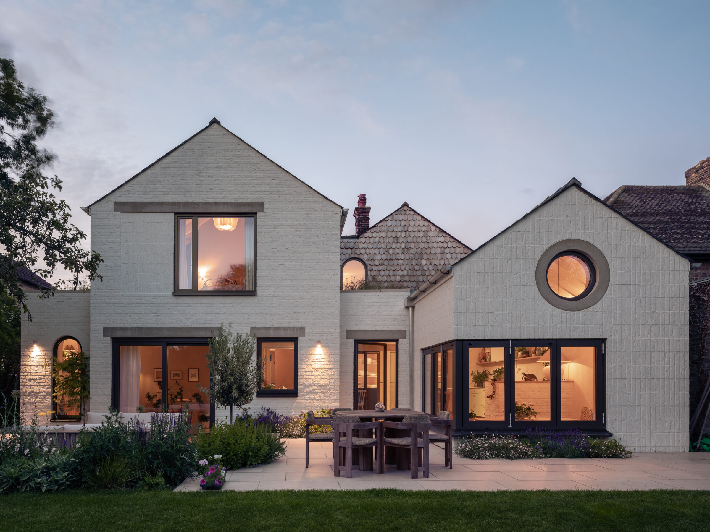
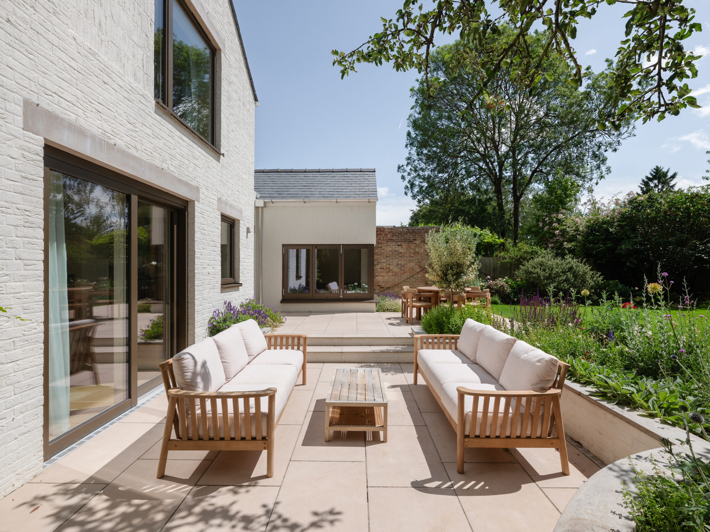
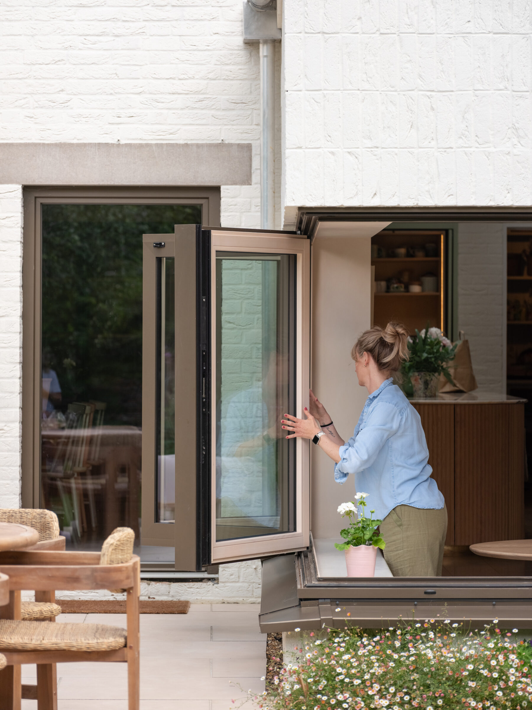
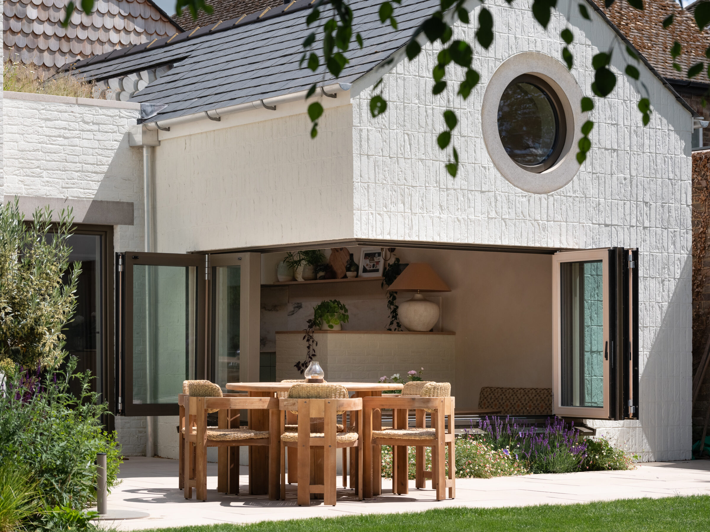
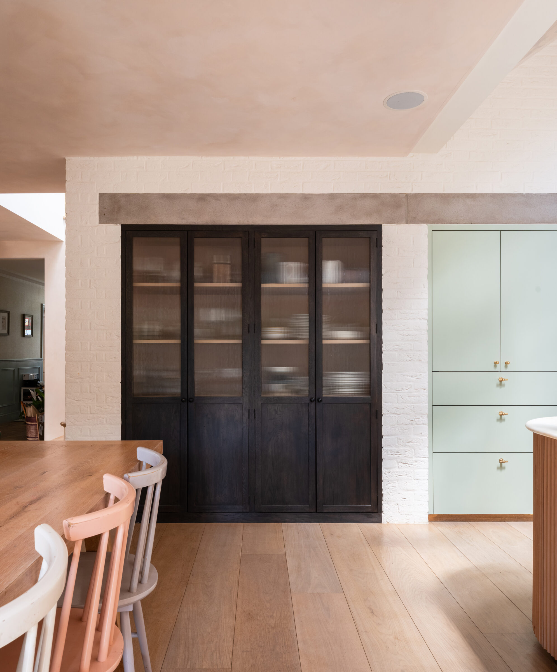
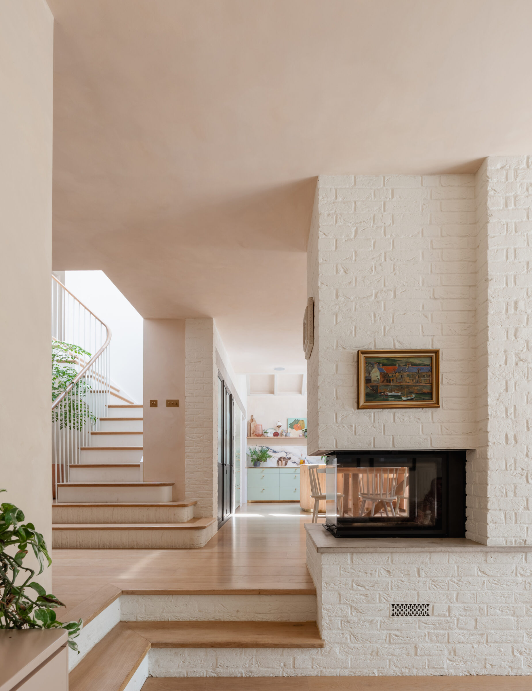
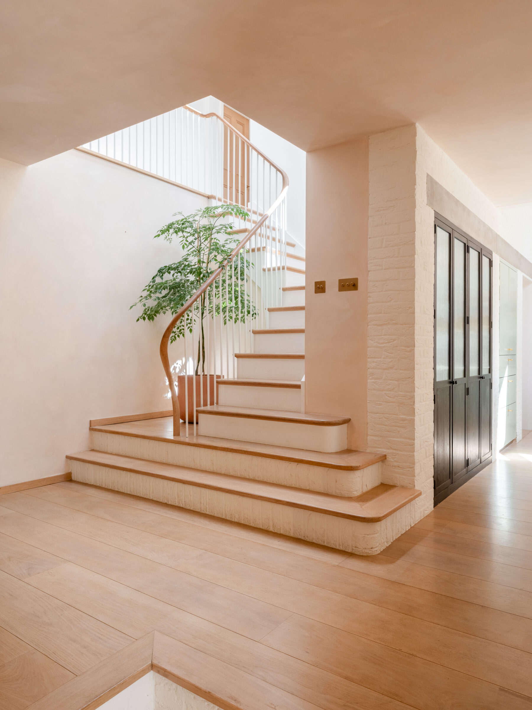
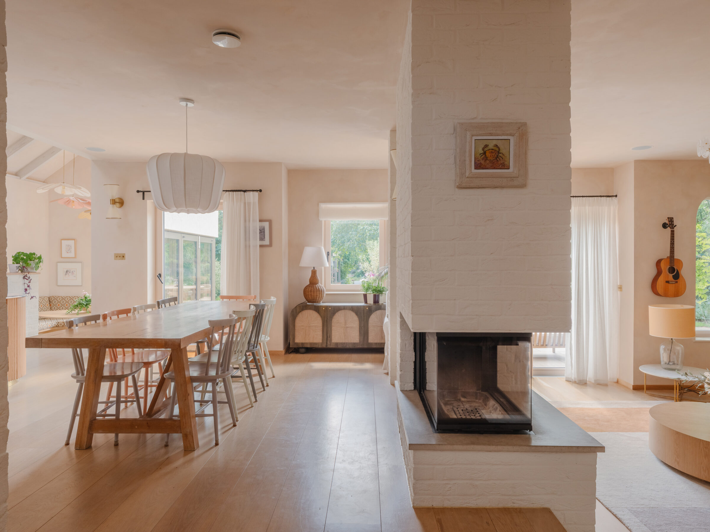
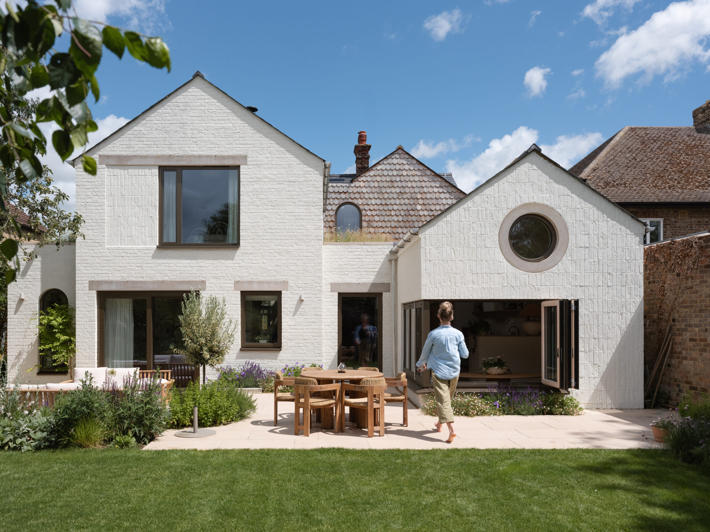
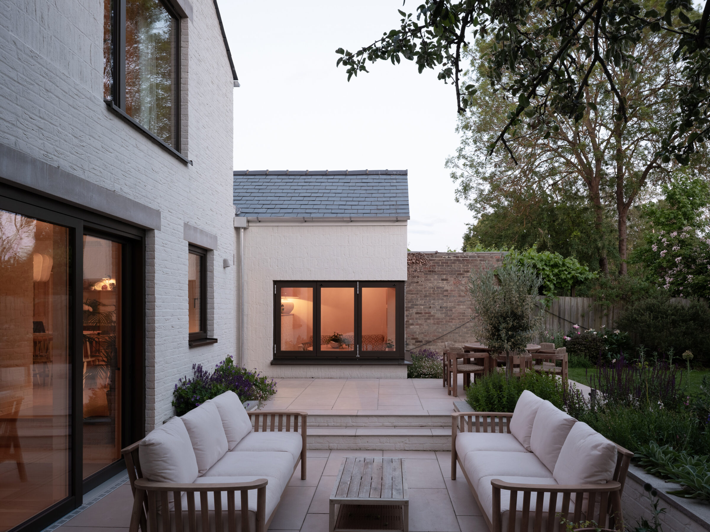
We were asked to retrofit and extend a 1920s house in north Cambridge for a contractor and an interior designer who wanted a light-filled, low-energy family home. The original plan was largely retained and its fabric upgraded, while poorly built rear additions that turned their back on the garden were replaced with new, energy-efficient volumes kept low along the boundaries to respect neighbours’ views.

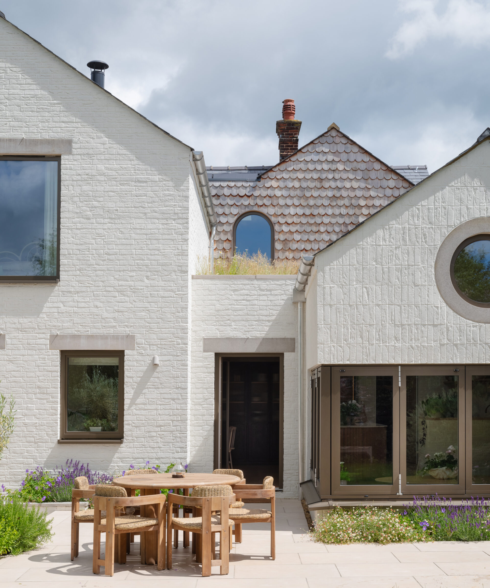
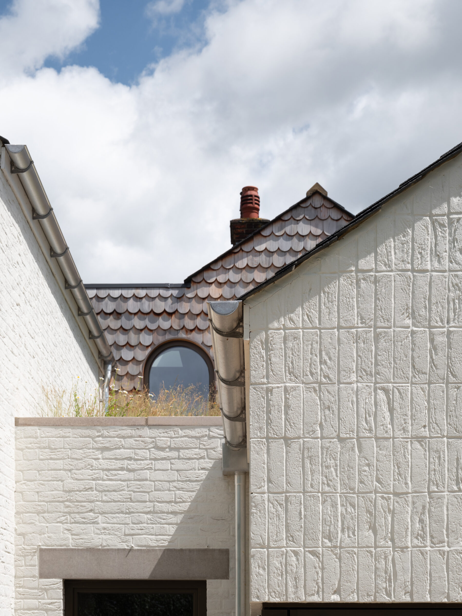
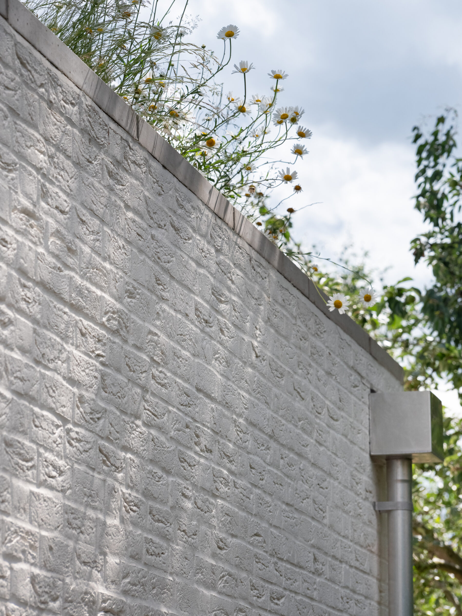
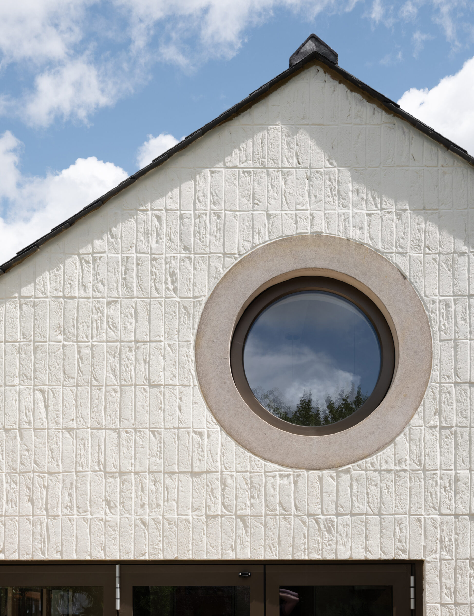
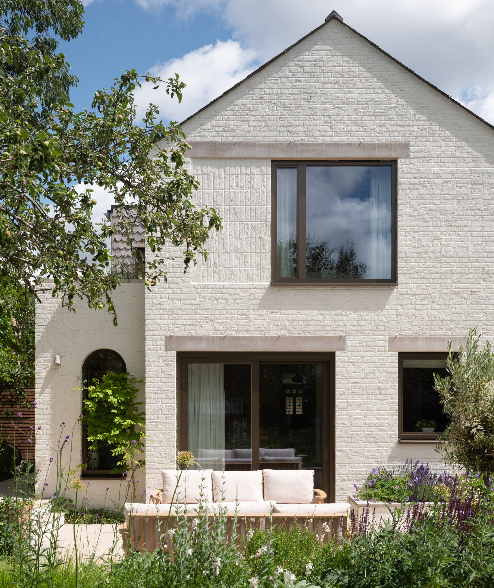
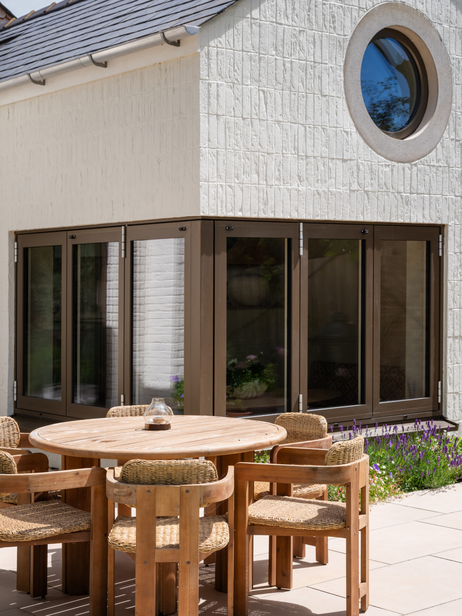
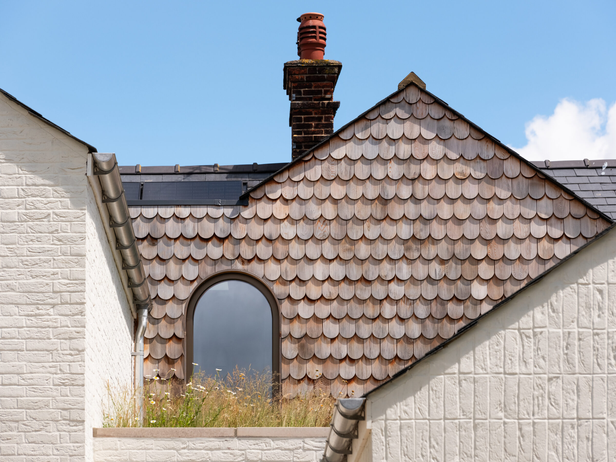
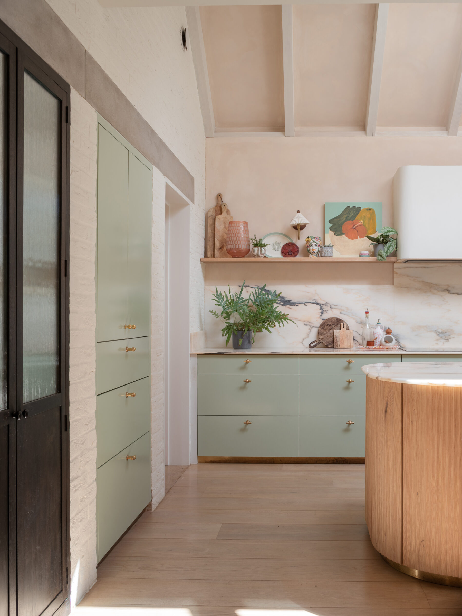
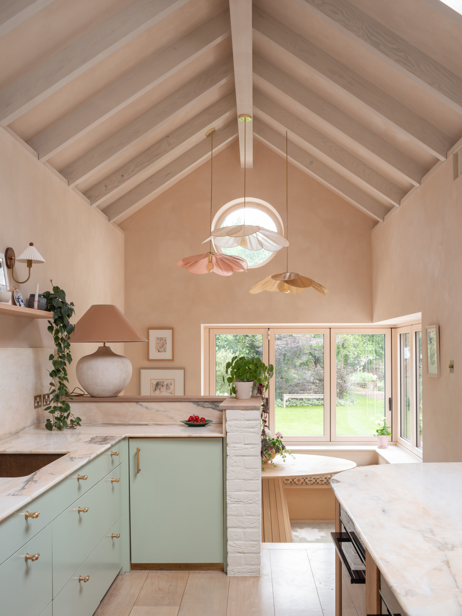
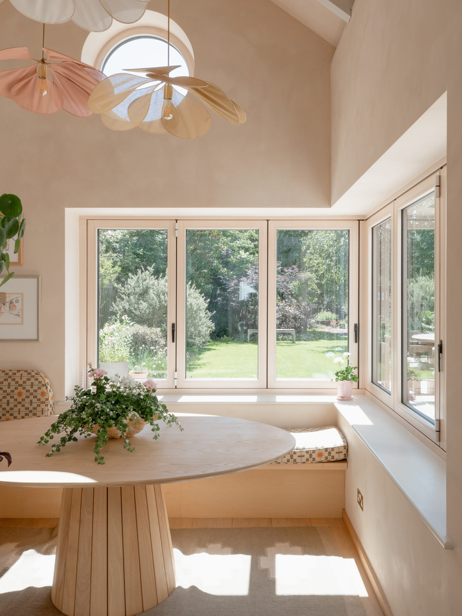
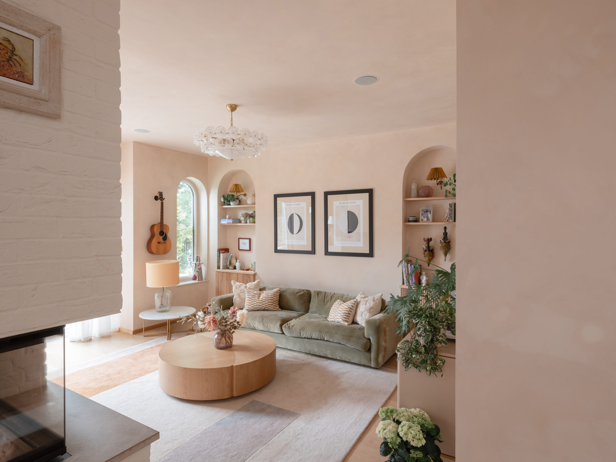
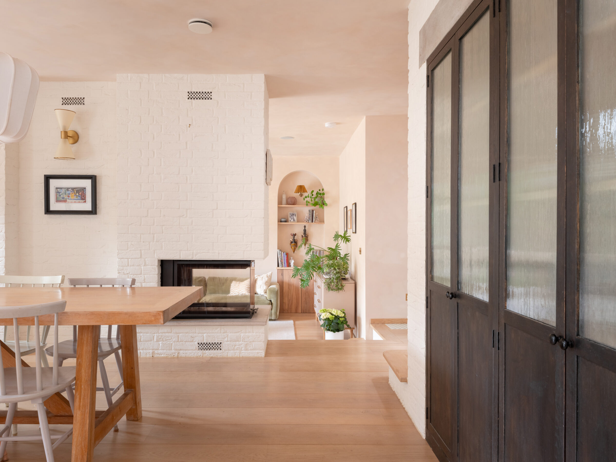
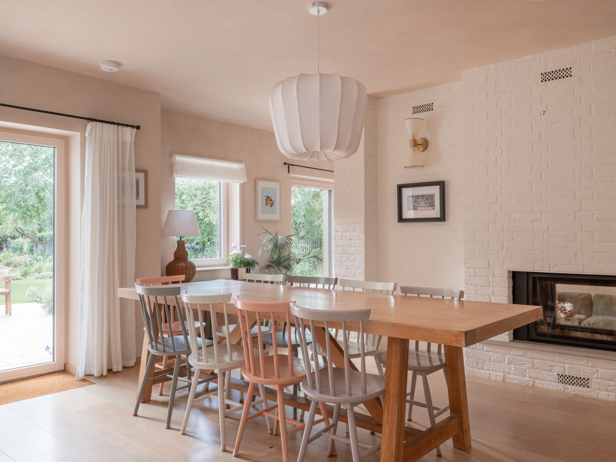
The extension’s elevation is formed of three gables of varying depth. Painted brick is used almost like a textile, with changes in bond, orientation and depth creating shifts in texture and shadow, alongside cedar shingles and concrete lintels. Inside, the rear now flows as a sequence of connected spaces, distinguished by level changes, flooring and a central fireplace, drawing daylight deep into the plan and framing views to the garden.

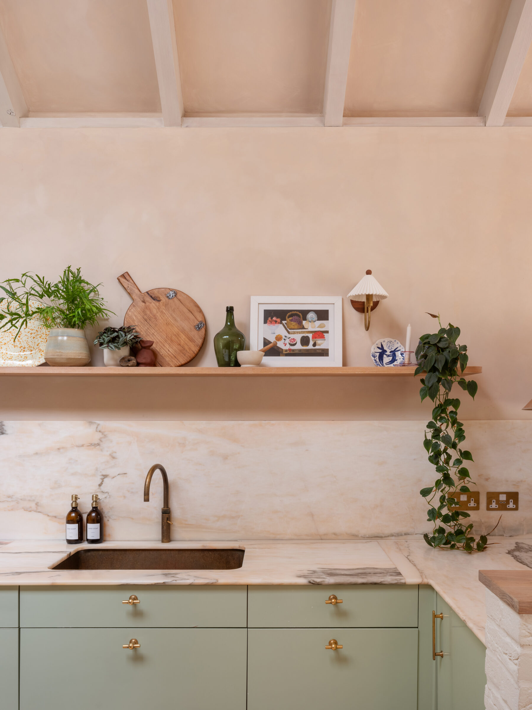
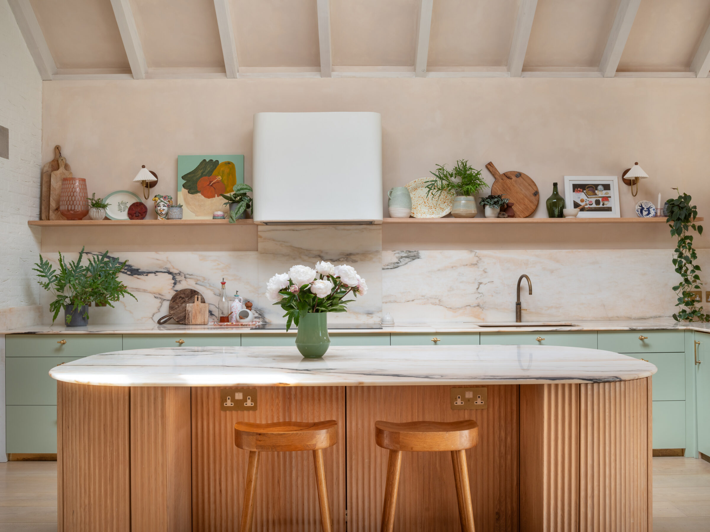
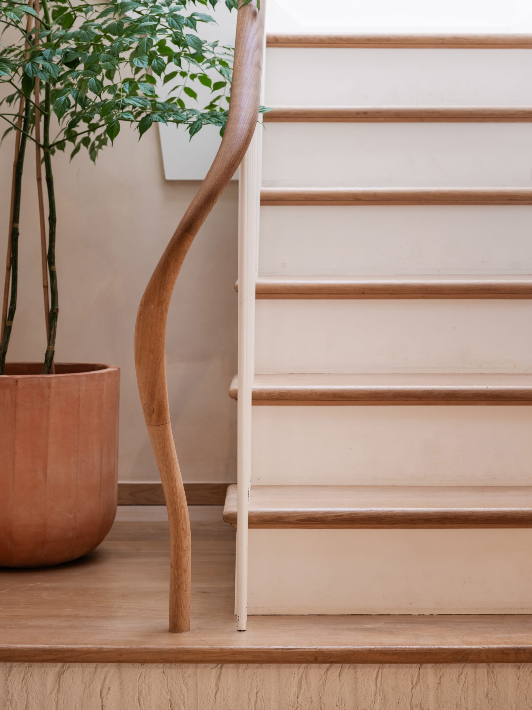
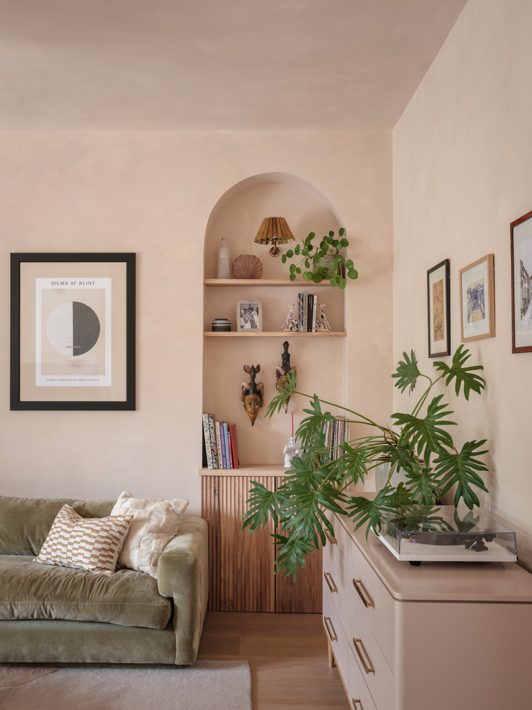
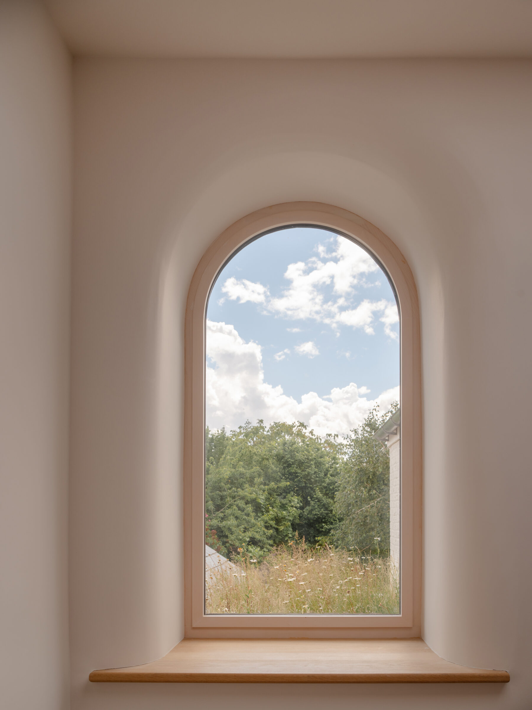
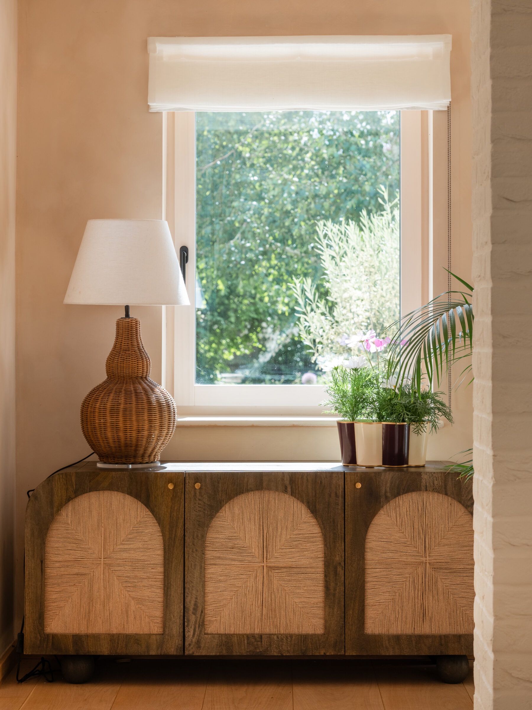
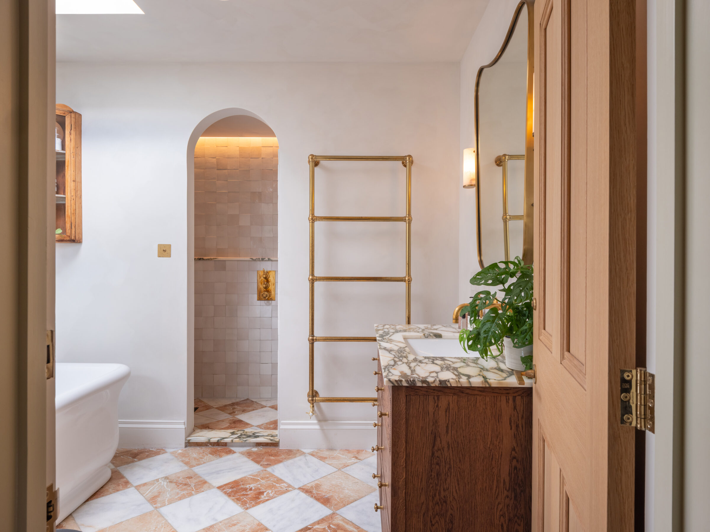
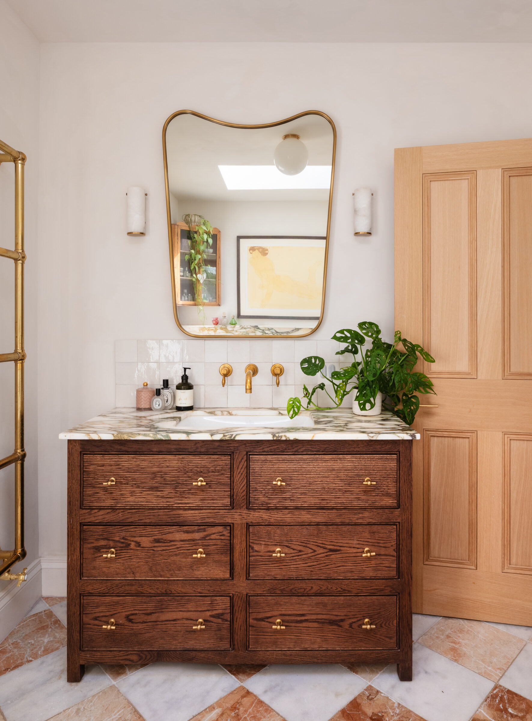
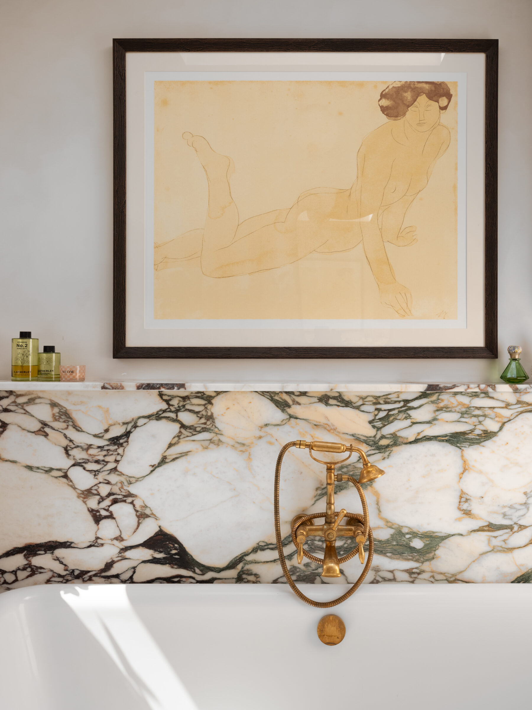
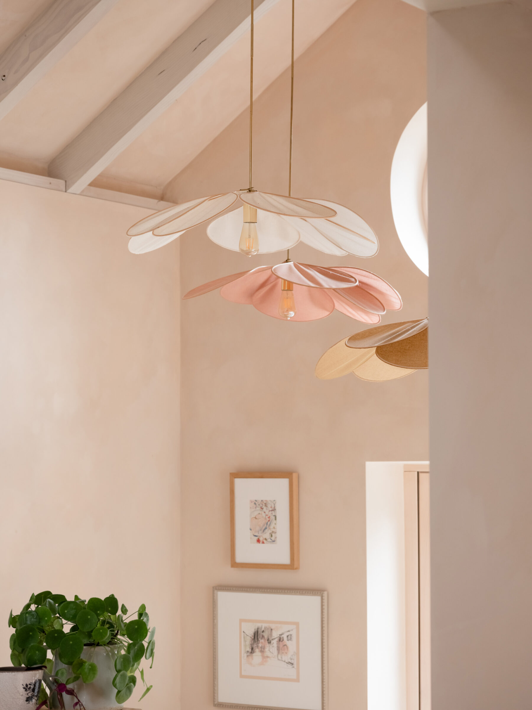
Curves recur in windows, reveals, joinery and shingles, adding a playful, human softness to a robust material palette. Natural timber, lime-washed walls and handcrafted joinery, including a fluted ash kitchen island, bring warmth. Developed in close collaboration with the clients, one of whom is also the contractor, the project is an example of how retrofit and architectural ambition can be achieved cohesively.

2026 | Cambridge

Photographs by Richard Fraser

Featured in the RIBA Journal: A textured facade and recurring curves enliven Ashworth Parkes’ Cambridge extension.
  • Visiting Us
  • Privacy Policy
  • Visiting Us
  • Privacy Policy
© 2026

Ashworth Parkes Architects

Website by outofhouse